An aluminium flat bar sample can look right and still be wrong for your order. It may match an old drawing, have the wrong material condition, or fit only because someone adjusted it by hand. For buyers moving into bulk production, approval needs more than a photo and a message saying “looks good”.
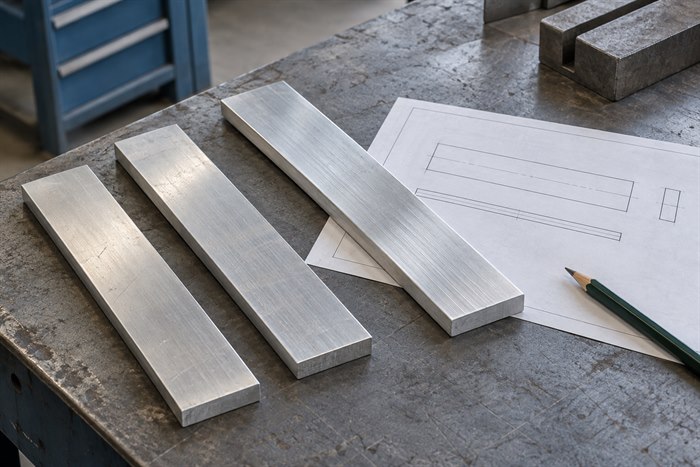
Approve an aluminium flat bar sample against the agreed drawing revision, material requirements, measured dimensions, finish and intended use. Record the sample identity, supporting documents and any unresolved issue. Then state exactly whether production may begin. Keep an identified reference sample and the written approval together.
1. Make sure the sample represents the planned order
Ask whether the sample uses the alloy, temper, production route and finishing steps intended for the bulk order. Temper means the material’s condition after processing, such as T6. A machined prototype can help check fit, but it does not establish what a later extruded or differently finished bar will be like.
Confirm one drawing revision with the supplier before inspection. The drawing, quotation and inspection report should describe the same part. If they disagree, resolve the difference first. Our flat bar sizes and specifications guide explains the basic dimensions and ordering information.
One agreed drawing
Record the part number and revision on the sample paperwork.
Evidence for each requirement
Use measurements, material records and relevant fit or function checks.
A clear production decision
Approve, hold for information, or request correction and resubmission.
For an example of documented approval, the Protolabs Network part acceptance form links the part revision, production-representative samples, reports and customer decision. Its commercial terms are specific to that supplier; agree your own approval procedure in writing.
2. Check what will affect your finished product
Start with features that affect assembly, processing or service. A useful report shows the requirement and the actual result side by side. A row marked only “OK” gives you little to compare with a later delivery.
| Check | Evidence to request | Reason to pause |
|---|---|---|
| Material | Alloy and temper records linked to the sample’s batch. | Documents describe another material or cannot be linked to the sample. |
| Dimensions | Width, thickness and length; straightness, holes and bends where specified. | A result falls outside the agreed limits, or a critical feature was not checked. |
| Edges and finish | Cut ends, burrs, corner shape and defined surface areas; clear photographs. | Edge condition or damage conflicts with the drawing or agreed visual standard. |
| Fit and function | Assembly trial and application-specific evidence where required. | The part needs unapproved trimming, force or adjustment to fit. |
| Protection and identity | Sample label, proposed packing and batch identification method. | Contact faces are unprotected or sample identity is unclear. |
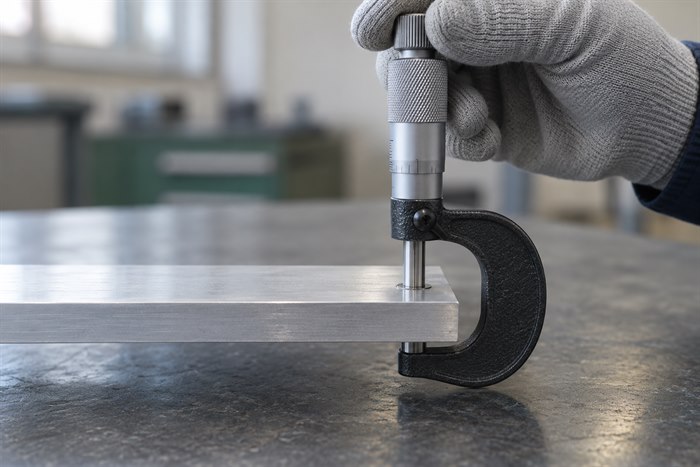
Agree measuring positions and suitable equipment for critical dimensions. Check finished dimensions after any specified coating or machining. Record measured values rather than assuming that one reading represents every position on a bar.
For appearance, mark the surfaces that matter and agree acceptable marks under consistent viewing conditions. Hydro’s extrusion claims guidance identifies scratches, dents, labelling and packaging among practical inspection issues. These are useful reminders, not universal rejection limits.
For electrical busbars: a sample that fits is not yet proof of electrical suitability. Keep the required conductivity evidence, contact-surface requirements and equipment-level performance checks in the approval plan. Do not treat a dimensional report as a current-rating certificate.
3. Worked example: two passing dimensions do not cancel one failure
Suppose a buyer needs a finished flat bar measuring 40 × 6 × 250 mm, in width × thickness × length order. The following is a fictional inspection extract for sample S01 against drawing AFB-025, revision C. The limits are teaching examples, not standard tolerances or supplier capability claims.
| Feature | Drawing requirement | Acceptable range | Example result | Decision |
|---|---|---|---|---|
| Width | 40.00 ± 0.20 | 39.80–40.20 | 40.06 | Pass |
| Thickness | 6.00 ± 0.10 | 5.90–6.10 | 6.03 | Pass |
| Length | 250.00 ± 0.50 | 249.50–250.50 | 250.80 | Outside limit |
The length is 0.30 mm above the upper limit. Hold production approval and ask for correction, an updated report and any required replacement sample. If the design owner wants to accept the difference, record a specific written deviation approval; do not quietly change the drawing limit.
Use this method on your own report: calculate each permitted range, compare the result, then record the action. A borderline measurement needs the agreed measurement and acceptance procedure, not rounding until it passes.
4. Keep a sample approval record that people can follow
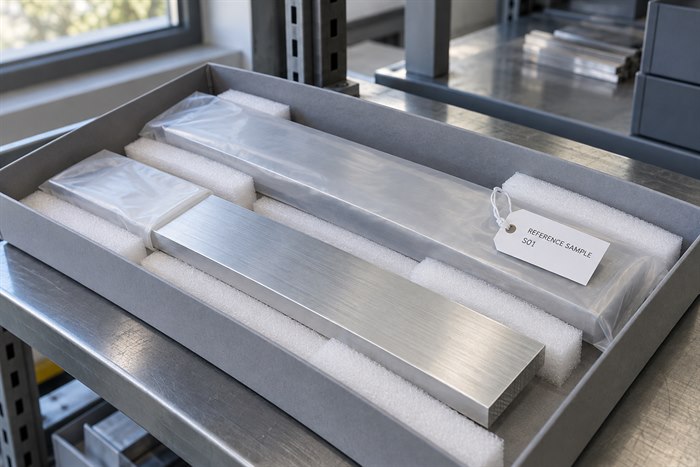
Label the retained sample with its identifier, drawing revision and approval status. Protect the surfaces used for comparison and agree where it will be stored. When practical, both parties can retain identified samples, but the written specification remains the basis for dimensions and material requirements.
Part: AFB-025, revision C.
Sample / report: S01 / inspection record R01.
Open issue: Length 250.80 mm exceeds the 250.50 mm maximum.
Required action: Supplier to correct the length and submit revised evidence for buyer review.
Reference storage: Keep S01 labelled “not approved” until the issue is closed.
Release condition: Buyer’s authorised reviewer confirms all required checks and issues written production approval.
In a real record, also include material-document references, finish photographs, any approved exceptions, the quantity or order covered, and the reviewer’s name and date. For limited approval, state exactly what may proceed. An assembly trial approval should not be mistaken for permission to make the entire order.
5. Agree how the bulk order will be checked
Sample approval and shipment inspection answer different questions. Approval establishes an agreed reference; later inspection checks the actual production lot. NIST explains acceptance sampling as a decision about a lot using randomly selected items. A specially prepared approval sample is not that lot inspection.
Before an aluminium flat bar bulk order starts, agree what will be inspected, how samples will be selected, which records accompany delivery and what happens after a failed check. Identify material, tooling, process or finish changes that require notification and renewed approval.
Frequently asked questions
Can I approve a sample from photographs?
Photographs help compare appearance and identify the piece. They cannot establish material condition, all dimensions or fit in your assembly. Use them alongside the agreed reports and physical checks rather than as the sole approval evidence.
How many samples should I request?
There is no single quantity suitable for every order. Base it on the checks needed, production variation and whether testing consumes the sample. Agree the approval quantity separately from the sampling plan for later shipments.
Does changing the drawing mean starting again?
Review which features and processes the change affects. Recheck those requirements and any related fit or function. Record whether the previous sample remains valid for unchanged features; an old approval should not silently cover a new revision.
Prepare the sample request before placing the bulk order
Review our aluminium flat bar range, then send your drawing revision, alloy and temper, intended use, sample quantity and planned bulk quantity. Highlight the checks you need so the sample scope and supporting documents can be discussed together.